
Trimble SketchUp








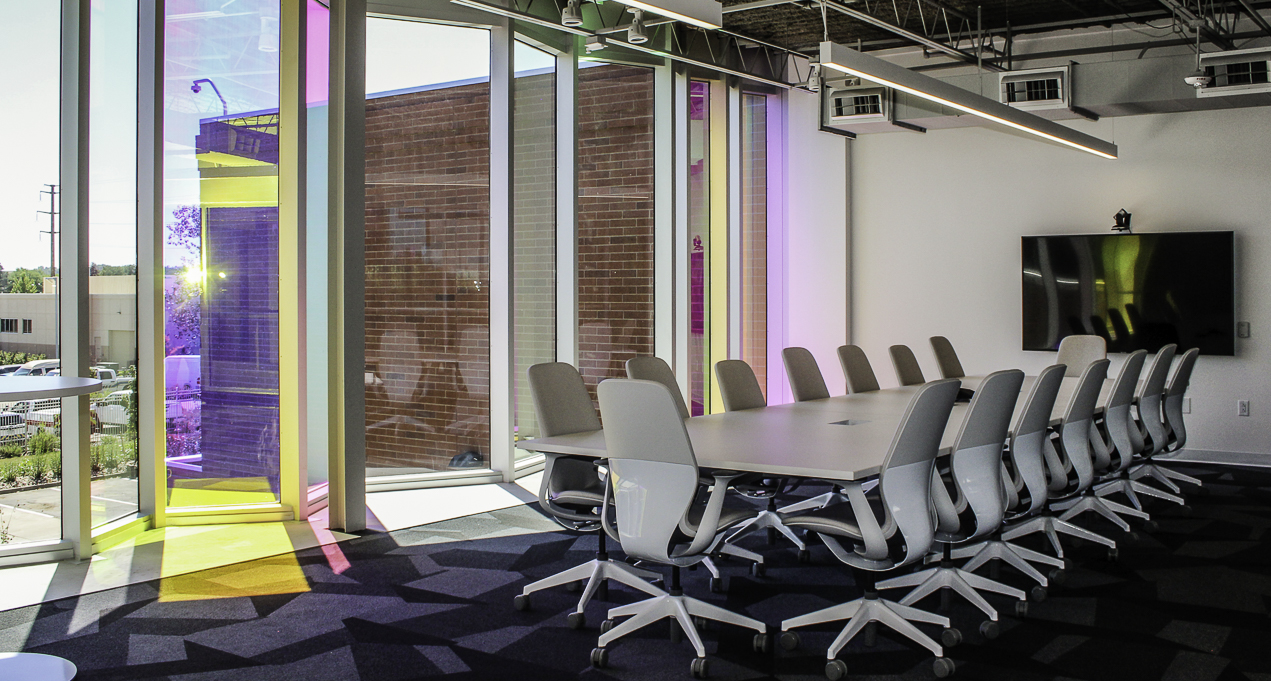


BCER was part of the remodel of an existing 10-tenant office building to transform it into a cohesive single-tenant space. The two-story, 60,000-sf office was gutted down to its core and shell before being transformed into an open office for our client. The space contained a “Maker’s Space” complete with a 3D printer and Glowforge. Half of the existing RTUs were replaced and the newer ones were re-used. The lighting upgrade consisted of the entire office space being finished with high-end lighting fixtures.