









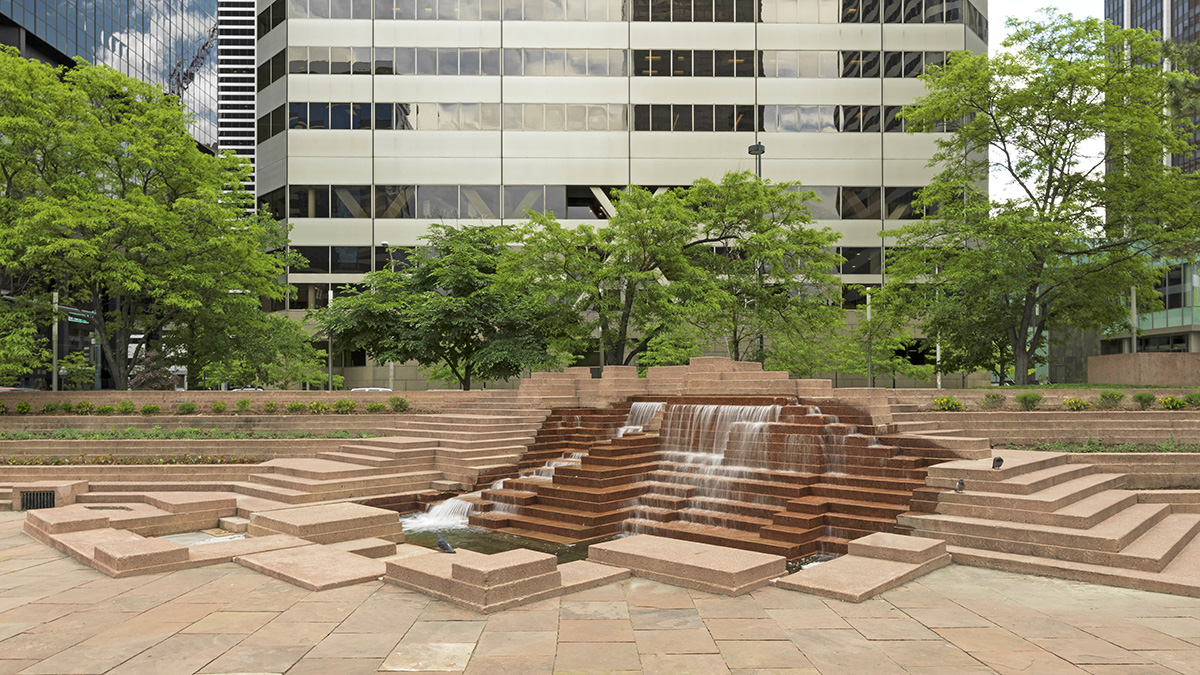
Collaborating with local and state municipalities is one of the many ways BCER contributes to our community. Our experience includes projects such as museums, libraries, emergency response stations, legislative buildings, and justice centers. Our engineers take pride in designing spaces that meet the needs of the community.

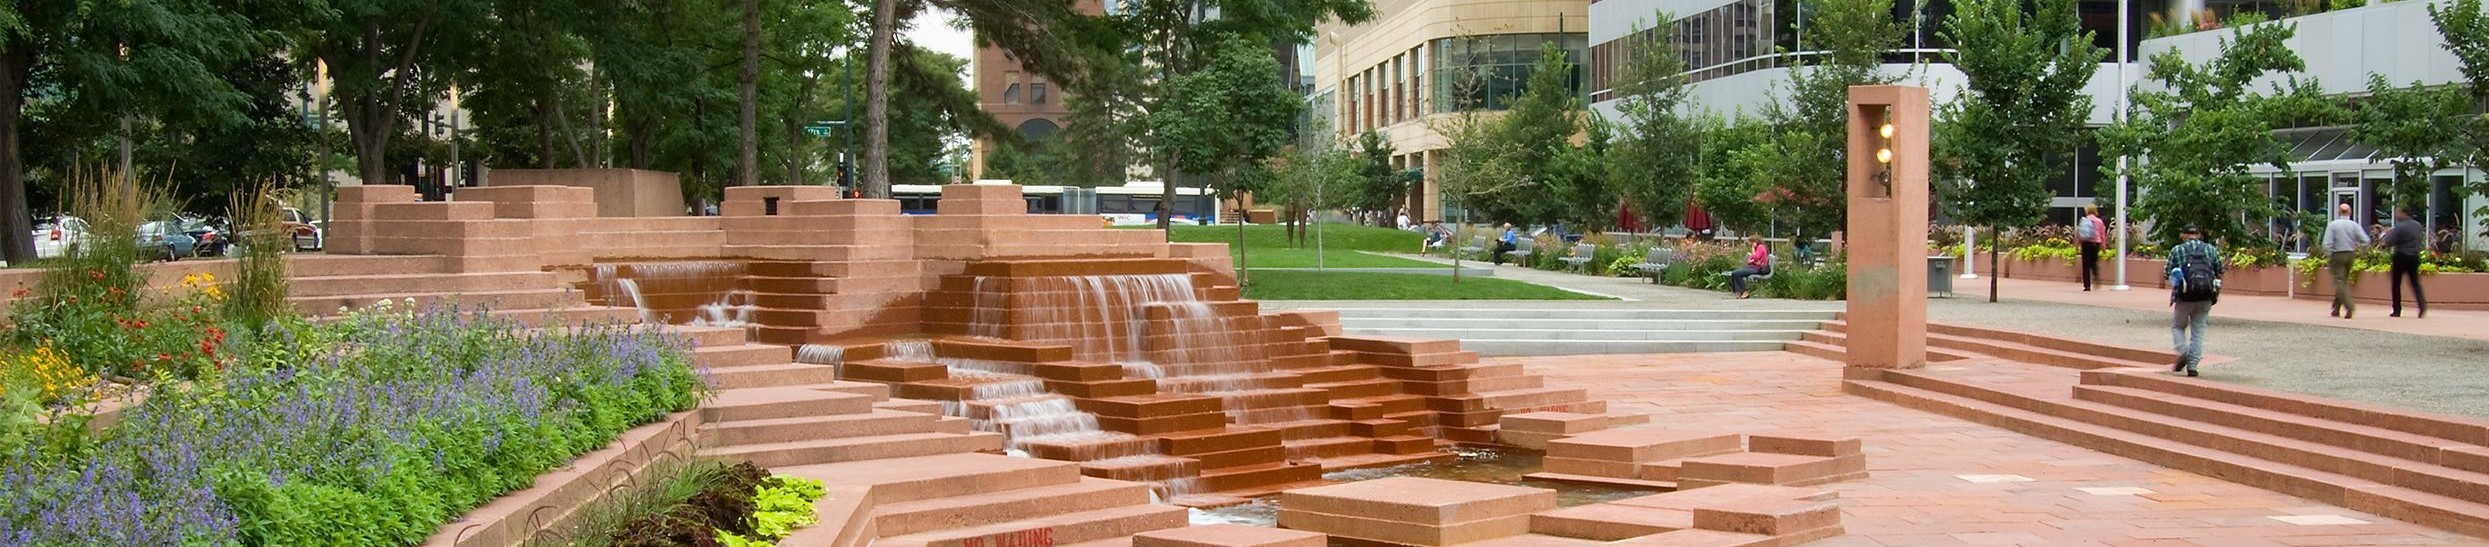

River North ArtPark is located in the heart of the River North Arts
District along the banks of the South Platte River. The City and County of
Denver Parks and Recreation purchased the land and partnered with the
Trust for Public Land to create this unique park.
In an effort towards sustainability, the project included adaptive reuse
of the buildings on the site. River North ArtPark found local artists to
design steel silos from a derelict concrete plant and to mural the side of
one of the buildings as part of the Crush Walls Series (Colorado’s effort
to bring art out of the galleries and into the streets).
BCER provided lighting design and electrical power to showcase this
park and bring it to life. Live events and food trucks have the power and
lighting to create an exciting and fun atmosphere.




BCER worked on the very first Space Odyssey Exhibit for DMNS in 2002. Since then, we have completed approximately 100 projects for the facility. The latest project we have done is the newly renovated and re-envisioned Space Odyssey where a “Virtual Reality Transporter” will immerse museum-goers in Spacewalk, an Apollo 11 mission, or simply just journey through the cosmos ona Cosmos Coaster. With dynamic motion and crystal-clear high-definition audio this simulator catapults you through space with over 11,000 “stars” that use 43 miles of fiber optics. The design team worked with the museum and exhibit staff to bring the sights, sounds and smells of space to life in this exhibit. The launch simulator allows patrons to personally feel the reverberation and hear the thunderous sounds of the rocket as it cruises through the atmosphere at lift-off. BCER provided Mechanical, Electrical, Life Safety, and Technology engineering designs for this renovation.
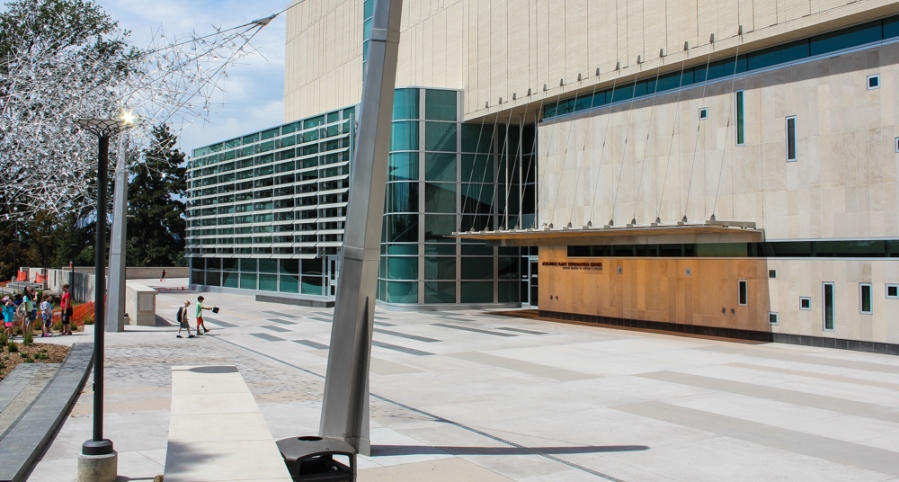



The new Freyer-Newman Center serves as a community learning and gathering space on the Denver Botanic Gardens campus. The building’s large atrium allows an unobstructed view of the 10’ x 40’ video wall with speakers that showcases Colorado’s various landscapes. The following building spaces are available for staff and visitors:
Library with rare book display room and storage
270-person cinema-grade auditorium
3 multi-use galleries
Plant science research labs with high-grade furniture and technology
4 classrooms, including 2 illustration classrooms
Outdoor classroom, seating, and nature walk
2 open office areas for Botanic Gardens staff
240-space staff parking garage