






Our team understands the unique phasing requirements needed to schedule construction around the academic calendar. We prioritize minimizing the impact on students, faculty, and campus guests. Clients trust our expertise in constructing higher education facilities, including residence halls, athletic complexes, classrooms, laboratories, and office buildings.




BCER was excited to be a part of this new building on the Casper College campus. The 40-year-old Visual Arts building could no longer support the Visual Arts program on the campus, so BCER helped design and construct a new facility - nearly twice the size of the original building.
This new facility allows for technological advances and gives the students and staff the much-needed space necessary to accommodate the campus’s growing numbers. The heating and ducting systems in the new facility offer more control over the humidity and temperature of individual rooms, which allows expanded art preservation programs and proper storage for artwork when not in use.
Larger classrooms, state-of-the-art software, interactive boards, and new equipment allow students and instructors to fully express their creativity. Expanded storage areas allow students to leave their supplies instead of hauling them back and forth between classes.
Spaces include galleries, classrooms, studios, administration, and faculty offices. BCER provided Mechanical, Electrical, and Plumbing design services for this new construction.

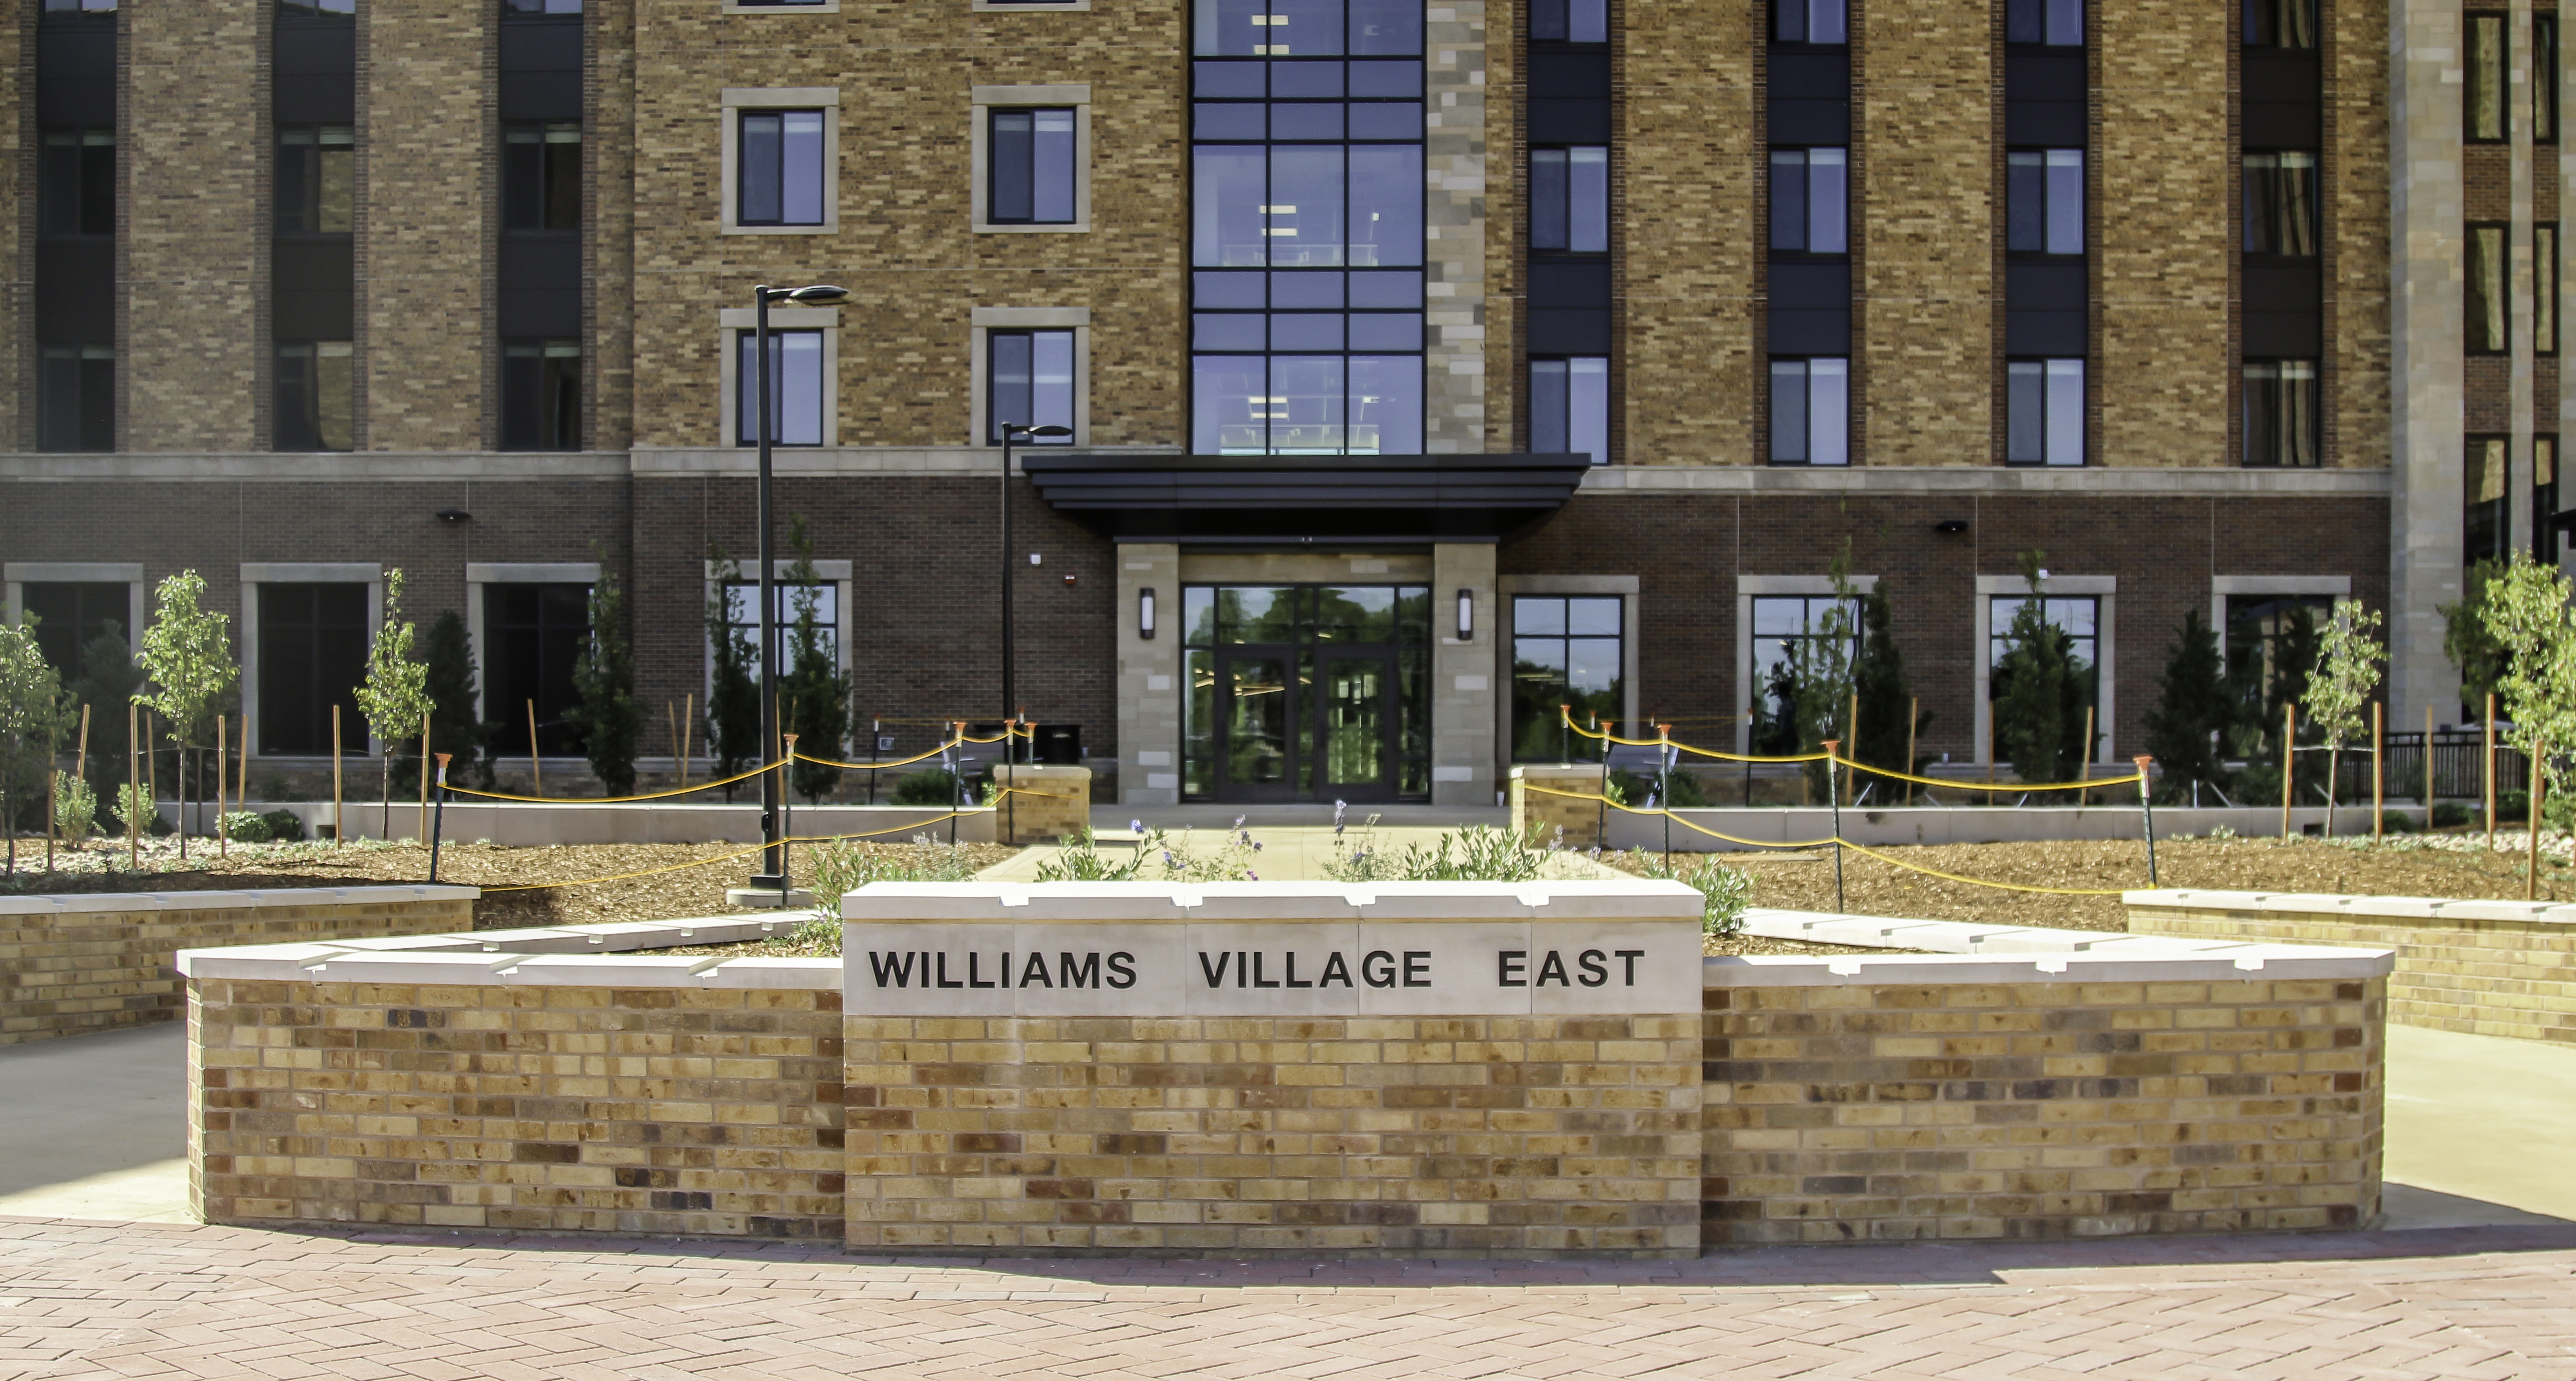

BCER provided Mechanical, Electrical, Plumbing, Technology,
Fire Protection, and Fire Alarm consulting services for a new, 700-

bed student life residence hall to be located on the CU Boulder Williams
Village campus. The primary components of this project include single and
double occupancy dormitory-style sleeping rooms. A limited percentage
of the student beds will be in private or semi-private suites that have
bath facilities dedicated to the student room(s). The student rooms are
organized into communities of 35-37 student beds. Each community will
have shared bath facilities and a study/meeting room. This project is approximately
180,000 sf, with a project cost estimate of $75M. Construction
began in January of 2018 with an anticipated completion of June of
2019. This project is planned for LEED Gold Certification.




To support RVU’s mission to provide Southern Utah with exceptional
learning experiences BCER provided mechanical, electrical, and
plumbing consulting services for the new Medical School Classroom and
Laboratory building. Construction began on this design-build project in
March of 2016 with a completion of summer 2017.
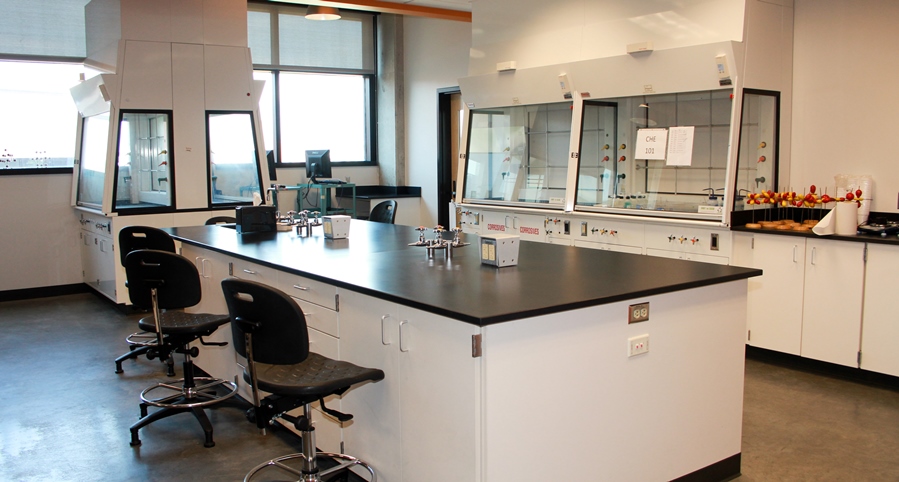
This two-level, 107,000 sf, $24,000,000 teaching facility includes
Osteopathic Manipulative Medicine (OMM) labs, research labs, anatomy
labs, anatomy/cadaver preparation labs, cadaver storage, classrooms,
lecture auditoriums, offices, lounges, a library, loading dock/receiving
area, and locker rooms.

This facility is heated and cooled with rooftop units including a makeup
unit equipped with heat recovery to minimize utility costs. A gas
fired generator has been provided to maintain power to mission critical
equipment/spaces during loss of commercial power. The facility is
illuminated with LED lights to offer light color, control, and operating
costs that match RVU’s leading edge program.