Featured Technology Projects


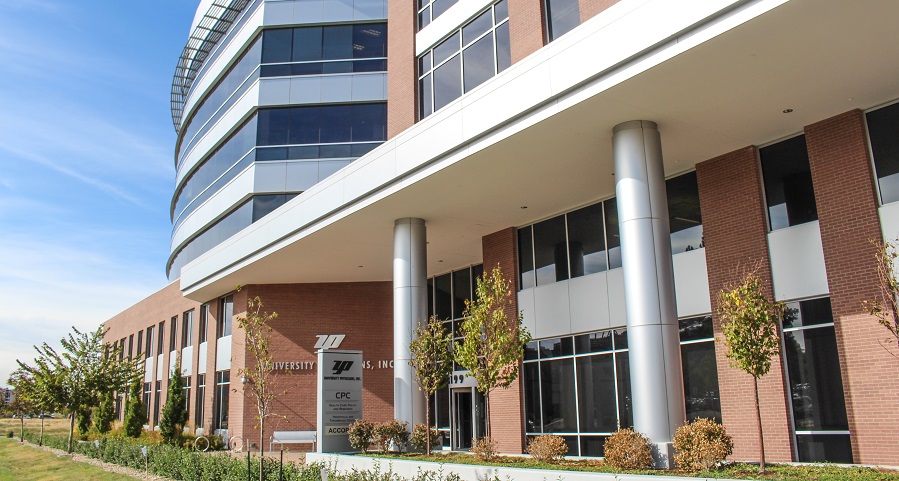

The Colorado Center for Personalized Medicine and Behavioral Health
(CCPM+BH) is one of the auxiliary organizations that will be occupying
the new Anschutz Health Sciences Building located on the University of
Colorado Anschutz Medical Campus in Aurora, Colorado.
CCPM+BH is a collaboration of the University of Colorado School
of Medicine, University of Colorado Health, and Children’s Hospital
Colorado. It is multi-disciplinary and multi-faceted and encompasses
research, data analysis, clinical operations, and educational components.
Their mission is to integrate patient health records and bioinformatics to
deliver tailored treatments for disease

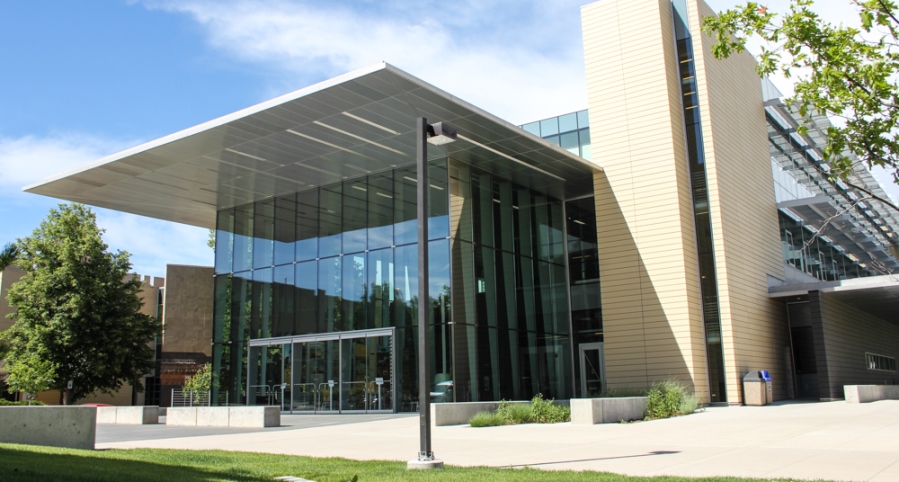





This approximately 390,000 square foot, 7-story building is a mixed-use
high-rise located on the west side of the existing Research Complex 2
(RC2) building.

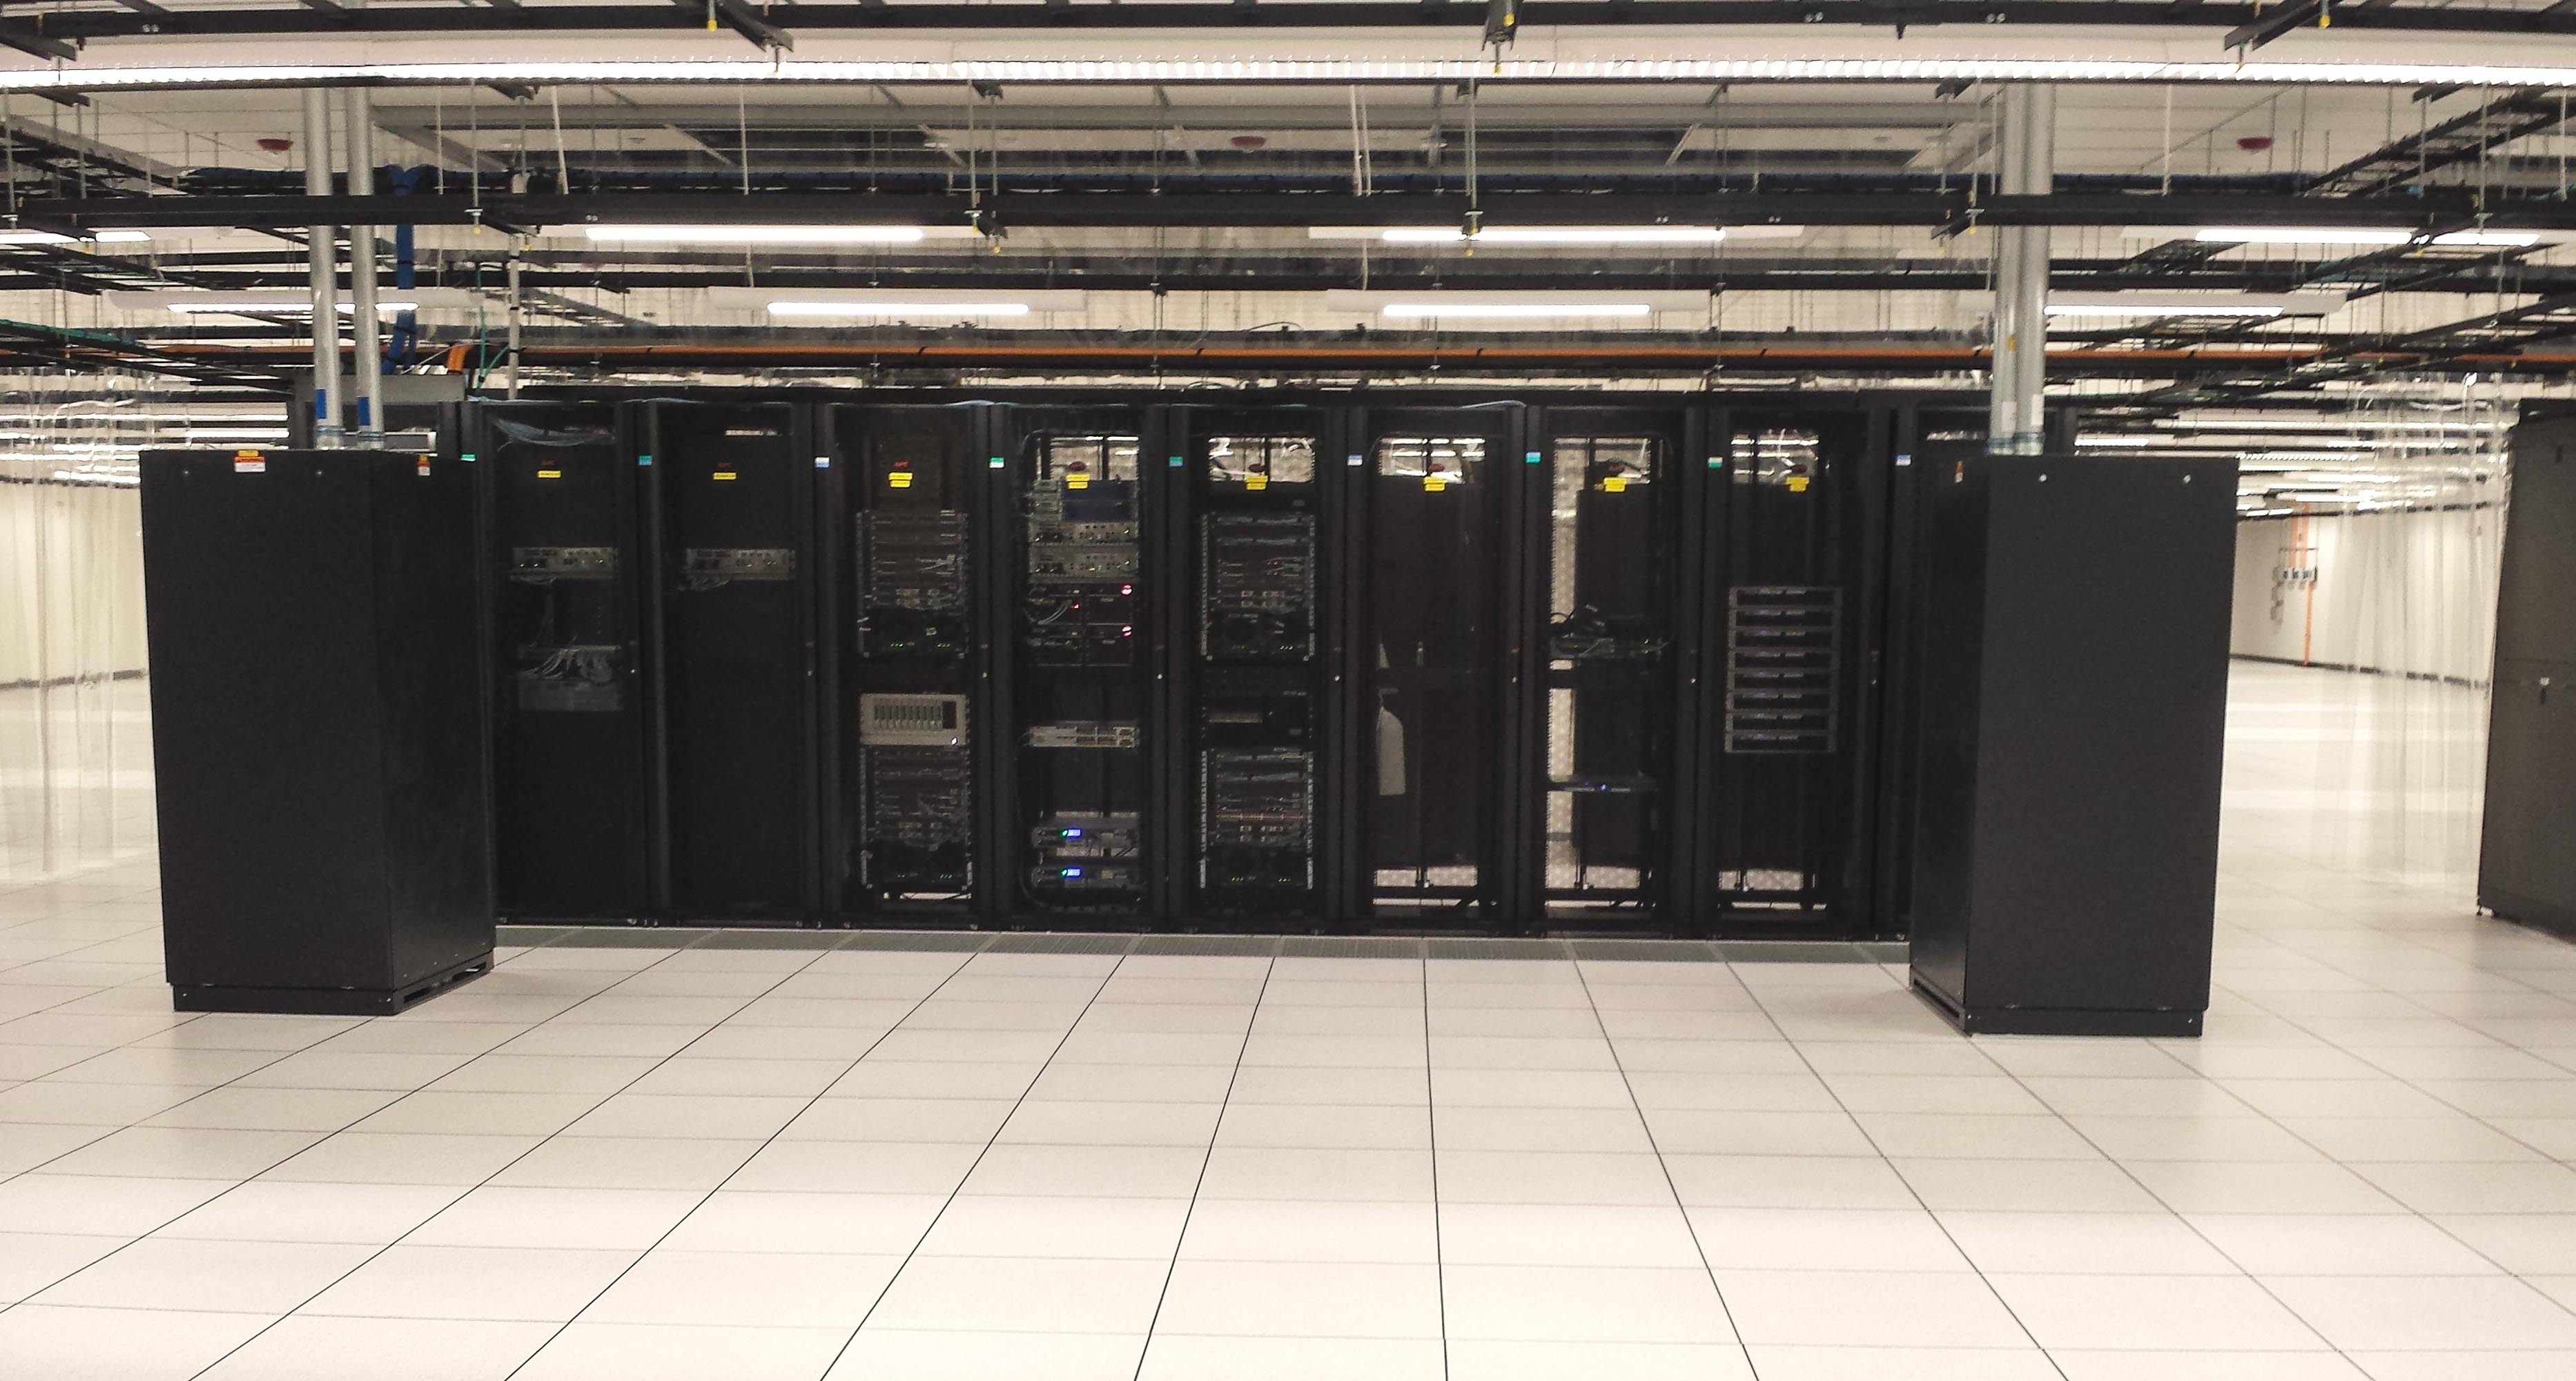
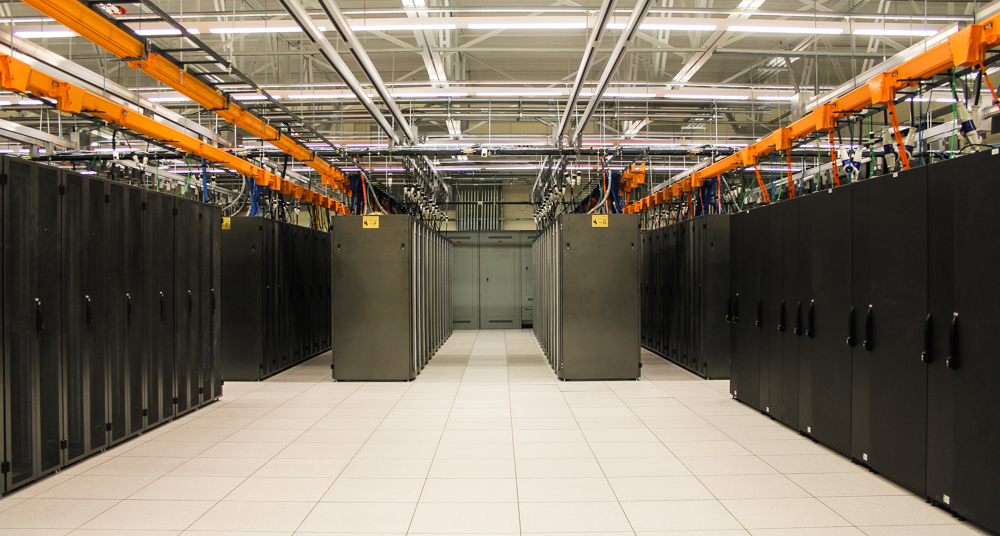

The building contains a new campus data center along with medical
offices, regular offices, classrooms, a large event space, conference
center, and auxiliary rooms for the following entities:
Learn More

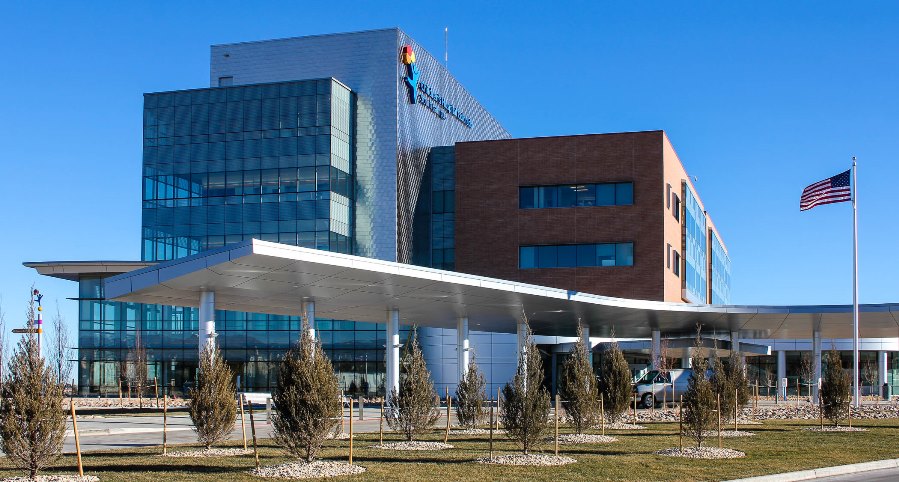
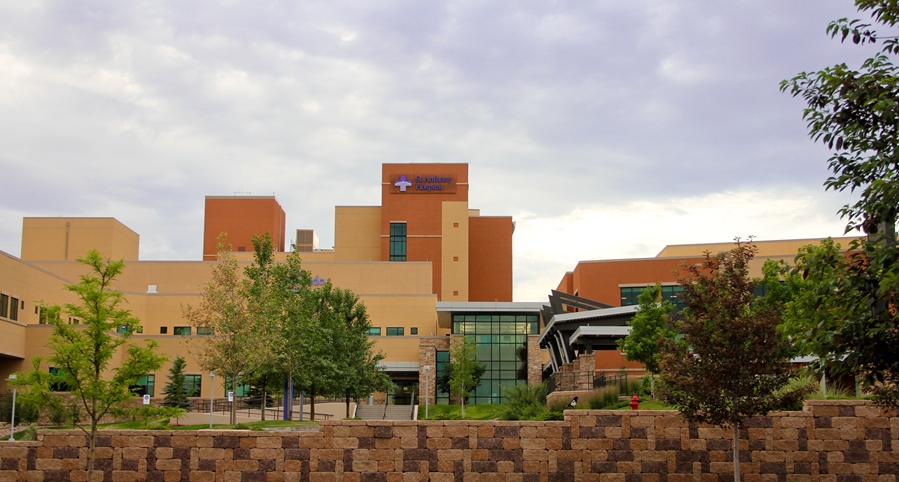





BCER provided engineering consulting services for the new St. Francis–Interquest Hospital in Colorado Springs, Colorado, a major development establishing a new healthcare campus on a 57.9-acre site in the Interquest area.
The Phase 1 development focused on approximately 20 acres and includes a four-story, 185,999-square-foot orthopedic hospital with 72 patient beds, along with a basement service area and staff lobby. The site design also accommodates future expansion, including a designated pad for an adjacent three-story Medical Office Building (MOB) and Ambulatory Surgery Center (ASC).

The campus was carefully planned to support both patient care and long-term growth. Site improvements include 715 surface parking spaces, with 121 spaces located beneath a naturally ventilated parking structure that supports an elevated pedestrian plaza and rehabilitation field above. A ground-level helistop positioned near the emergency department entrance provides rapid access for emergency patient transport.
Inside the hospital, the facility supports a wide range of specialized medical functions, including a fully equipped emergency department with ambulance access, diagnostic imaging, clinical laboratory services, pharmacy, central sterile processing, and dietary services. The hospital also features ten operating rooms, an inpatient rehabilitation gym, administrative offices and conference rooms, and an on-call suite for medical staff. Infrastructure for a future 24-bed inpatient unit was also incorporated as part of the core and shell design to support future expansion.
BCER’s engineering expertise helped create a facility designed to deliver high-quality orthopedic and emergency care while providing flexibility for the continued growth of healthcare services in the Colorado Springs region.
Project Highlights
189,999 SF Orthopedic Hospital
72 Beds
10 Operating Rooms
Emergency Department with Ambulance Access
Helistop for Emergency Transport
715 Parking Spaces
Future MOB/ASC Expansion






Learn MoreThe Renée Crown Wellness Institute was founded in 2019 with
the mission of promoting the wellness of young people and the adults that
support them through research-practice partnerships. This organization
fosters community with youth, teachers, families, and researchers
dedicated to the social and emotional wellness for all.
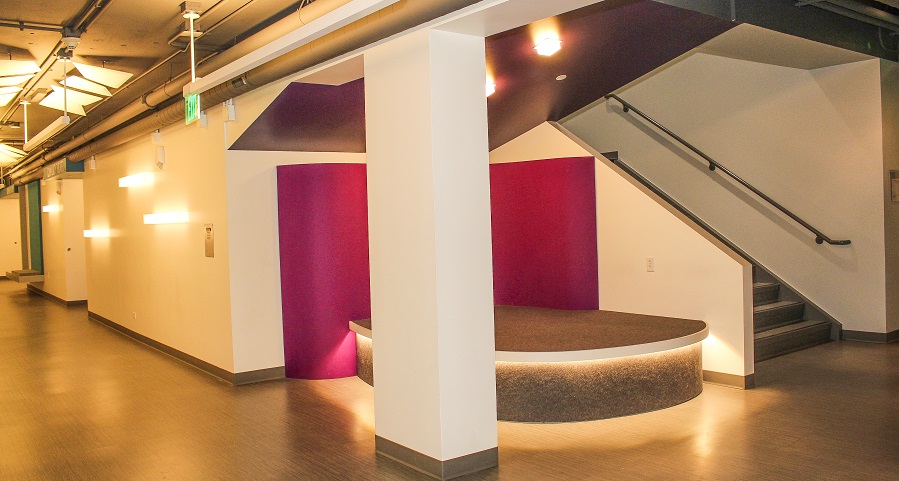

BCER provided Mechanical, Electrical, Plumbing, Life Safety, Telecom,
Audiovisual, and Security design services for their new location in
Boulder. This project is a renovation of the 1135 Broadway building.
Sustainability is a large focus on this project, and BCER has created
systems for air handling, lighting, and energy usage to meet the goals of
the University of Colorado Boulder.
Learn More